Leave a Message

By providing your contact information to David Griffin, your personal information will be processed in accordance with David Griffin's Privacy Policy. By checking the box(es) below, you consent to receive communications regarding your real estate inquiries and related marketing and promotional updates in the manner selected by you. For SMS text messages, message frequency varies. Message and data rates may apply. You may opt out of receiving further communications from David Griffin at any time. To opt out of receiving SMS text messages, reply STOP to unsubscribe.

Thank you for your message. I will be in touch with you shortly.

Explore Properties
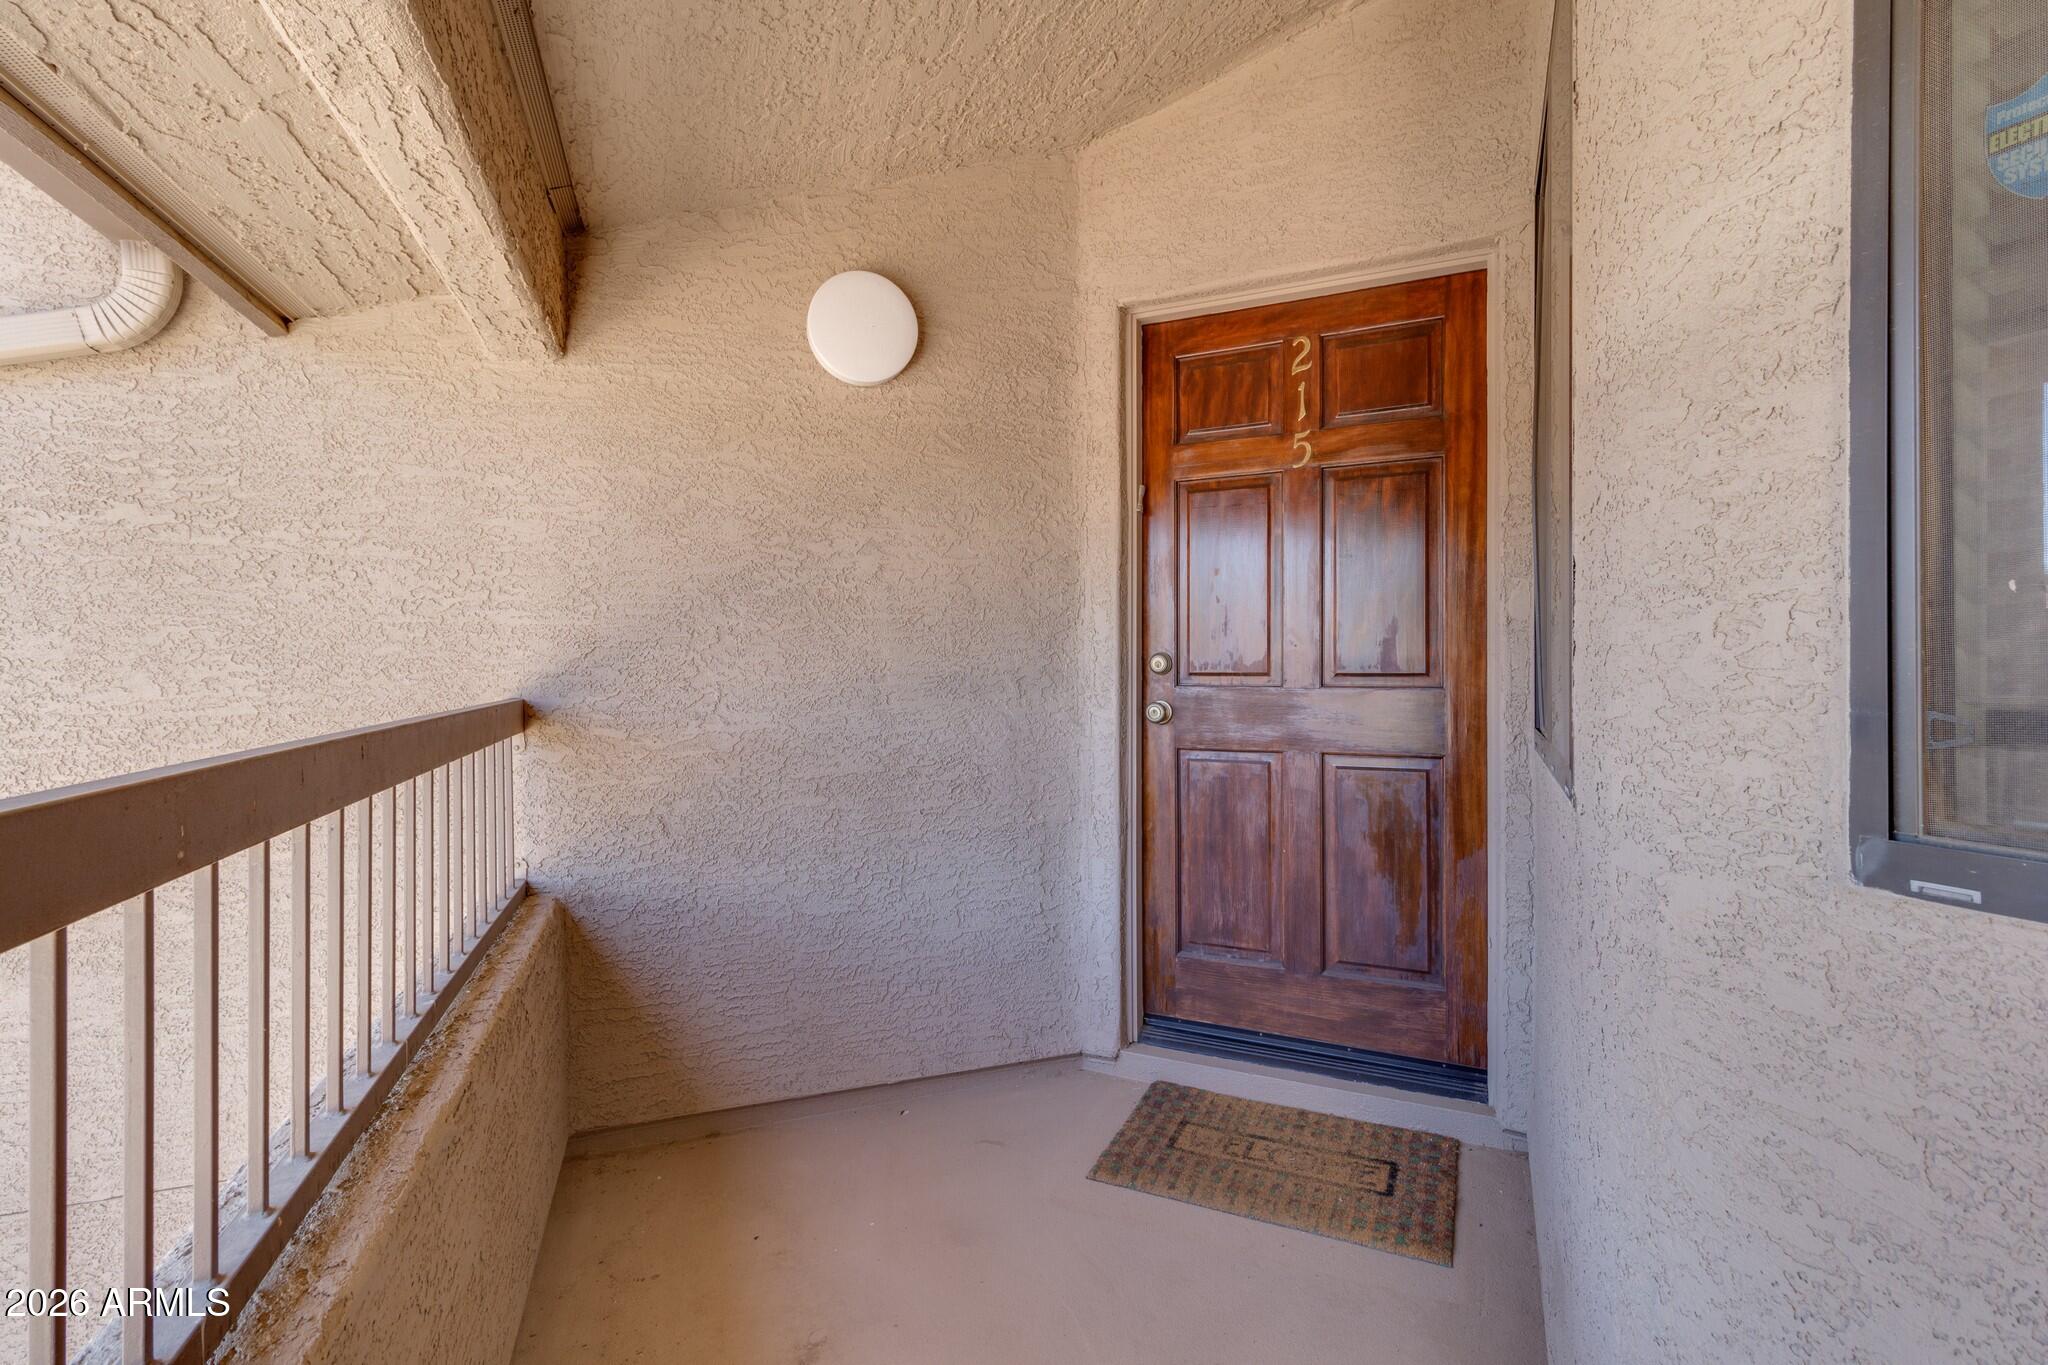
9430 E MISSION Lane 215
SEE ALL PHOTOS
9430 E MISSION Lane 215
Sold

9430 E MISSION Lane 215

9430 E MISSION Lane 215, Scottsdale, AZ 85258

$348,000
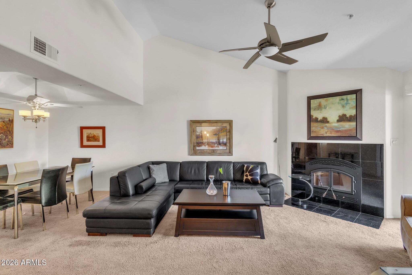
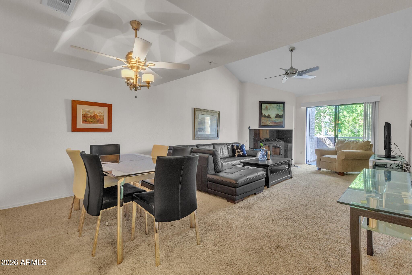
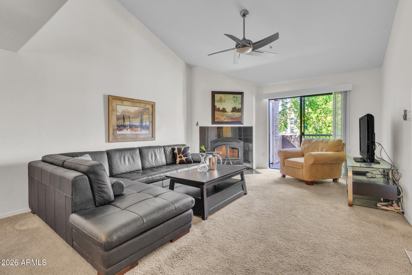
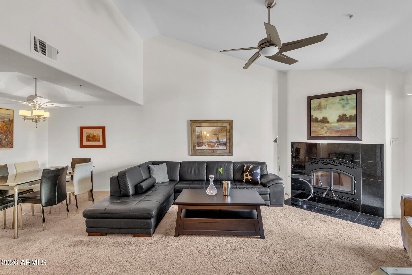
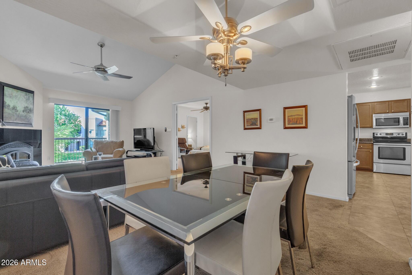
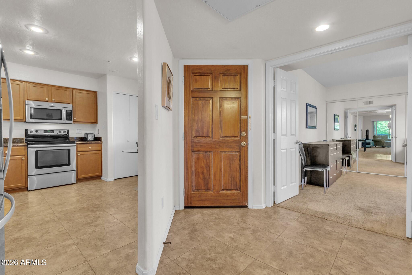
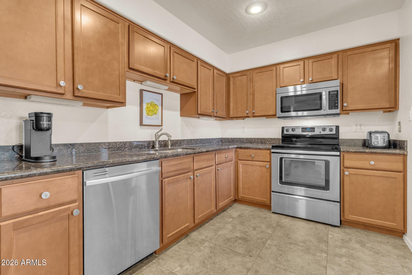
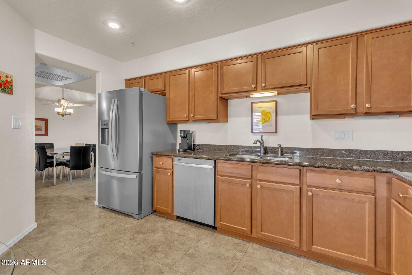
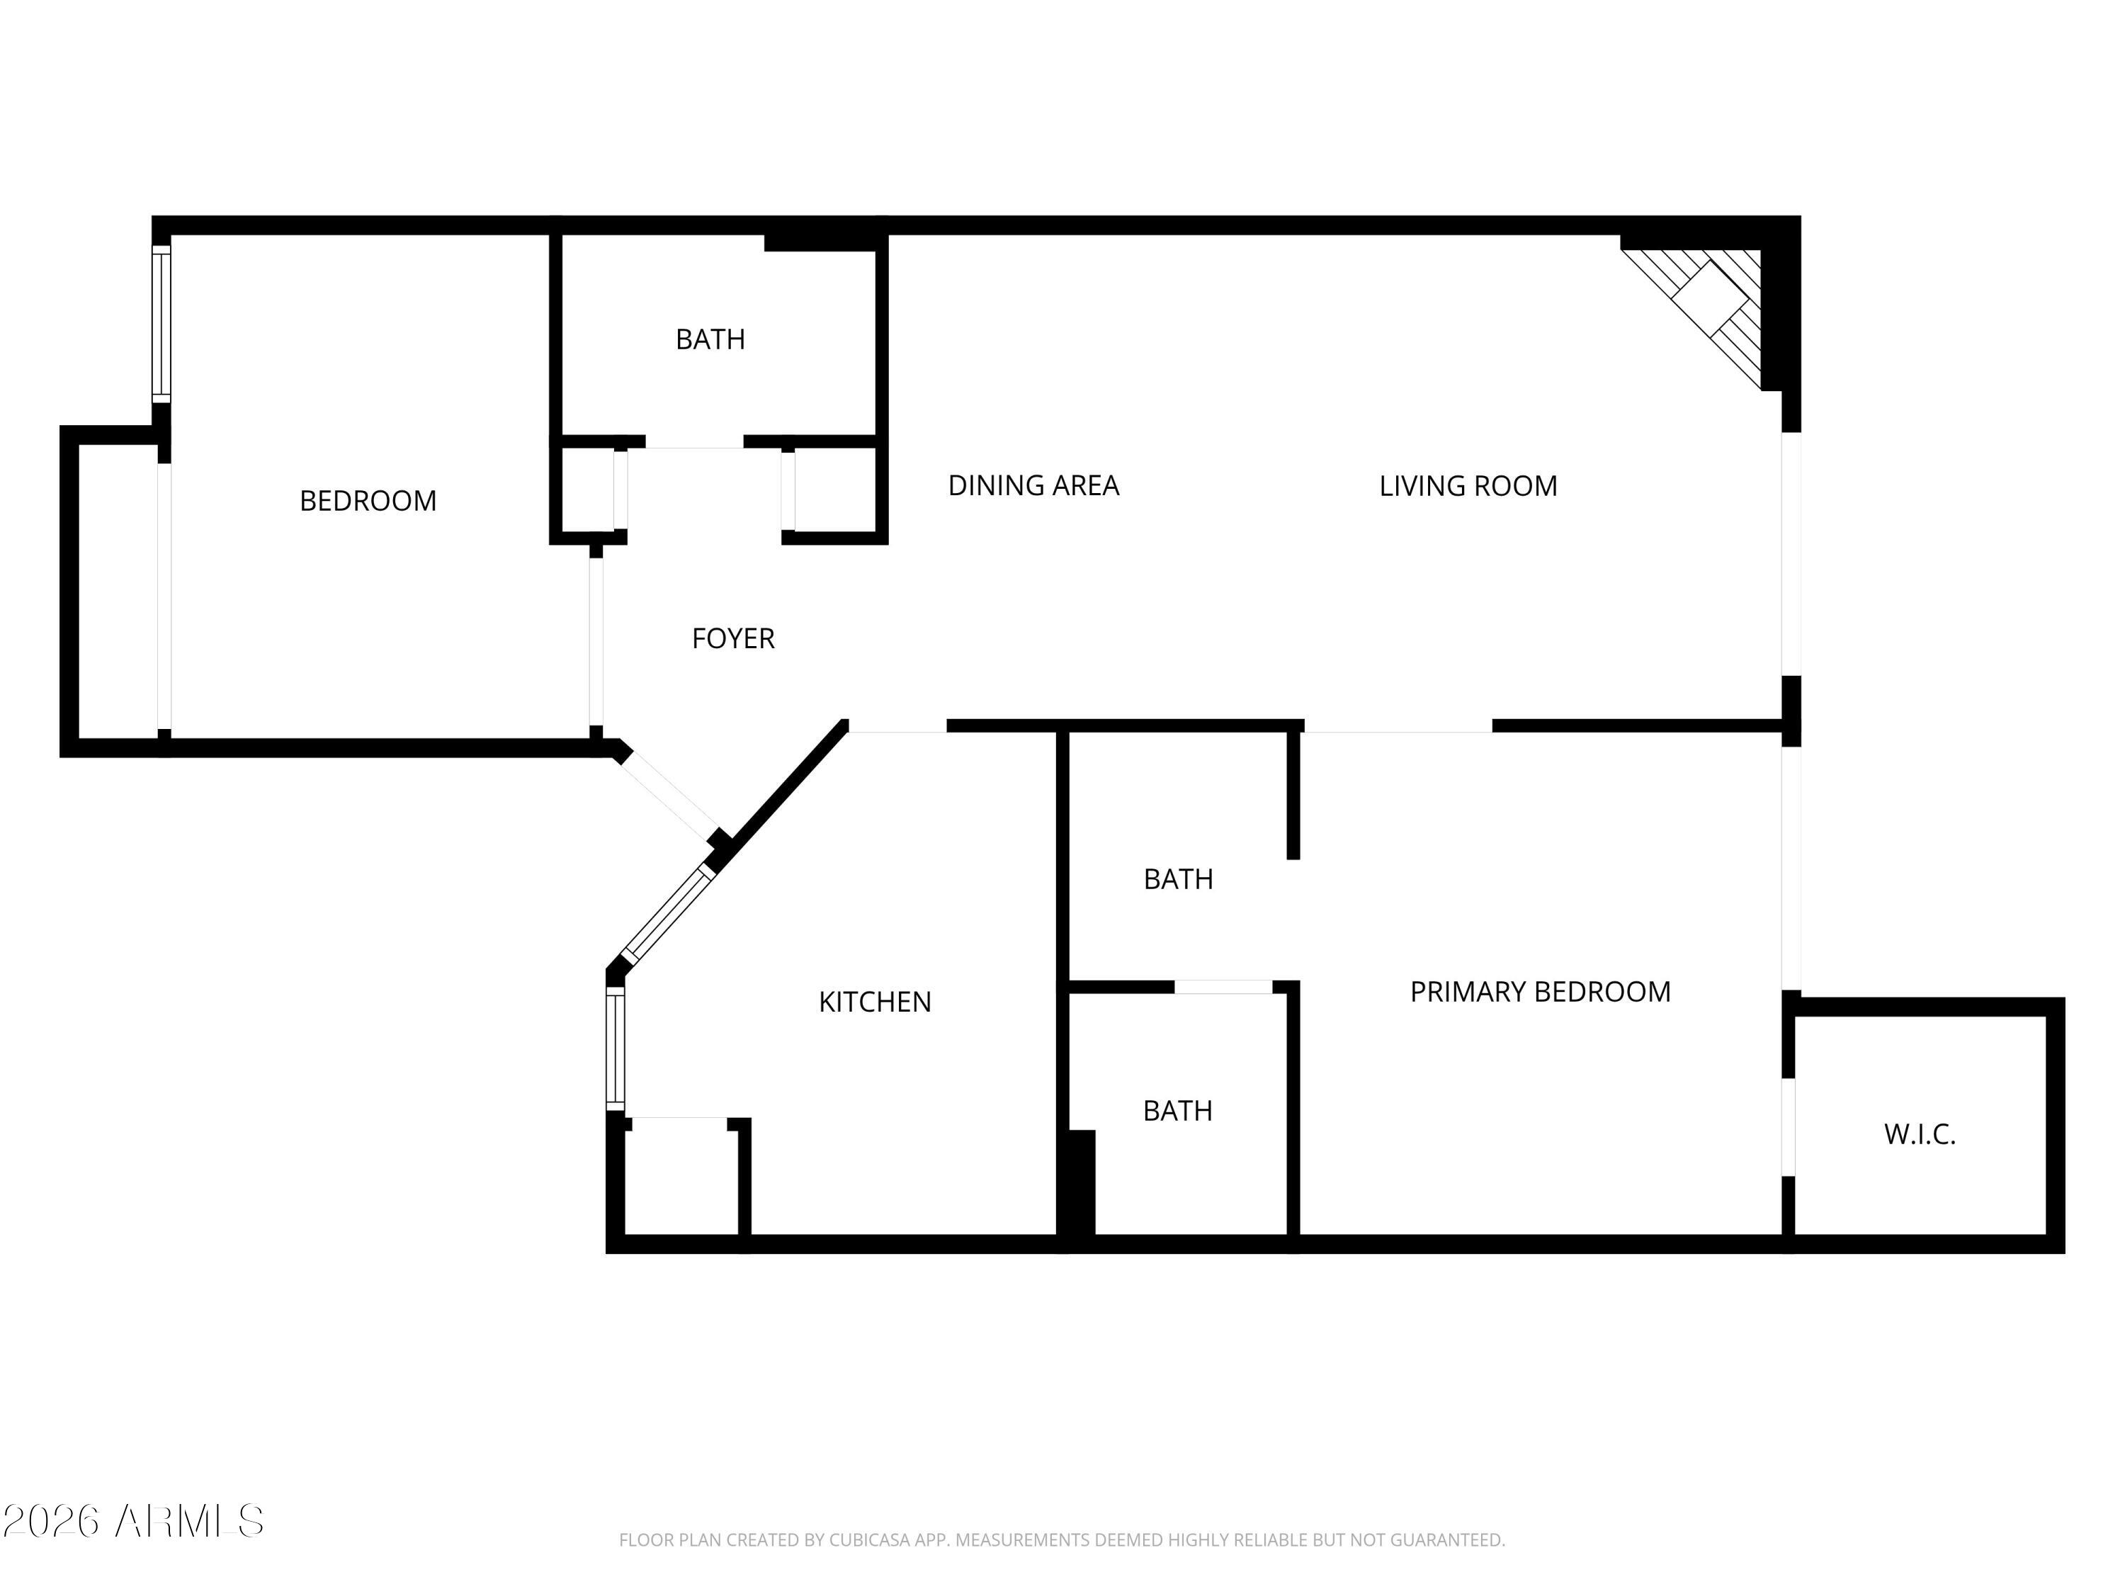
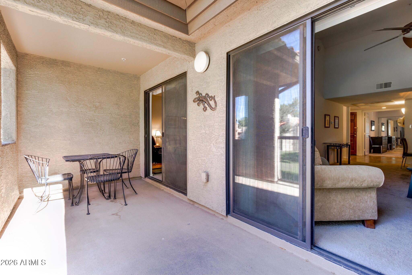
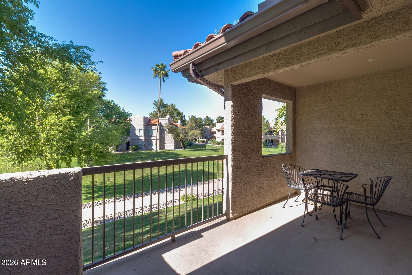
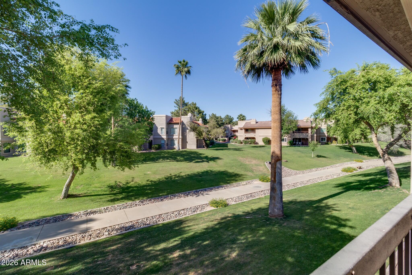
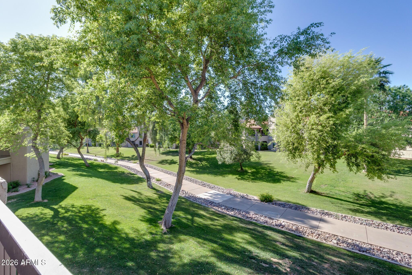
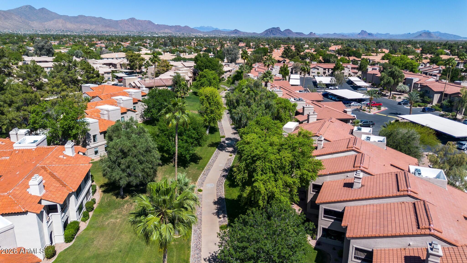
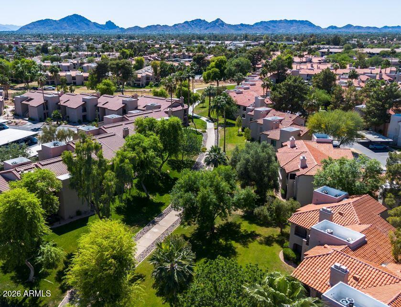
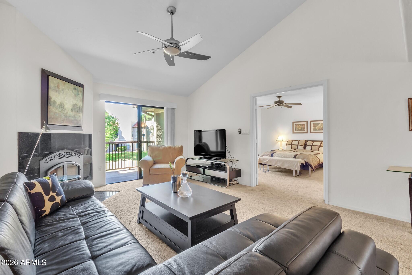
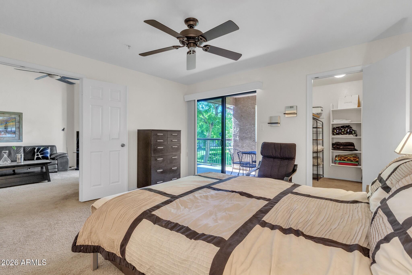
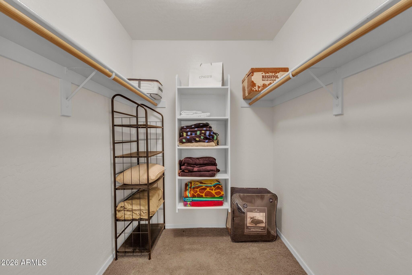
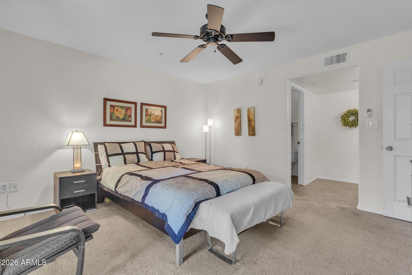
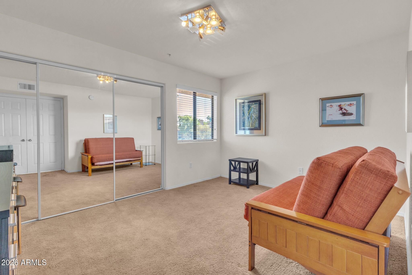
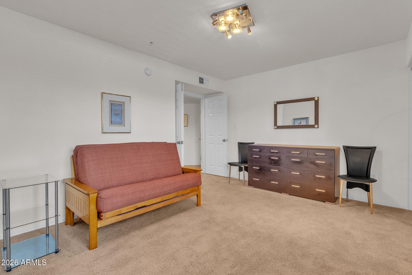
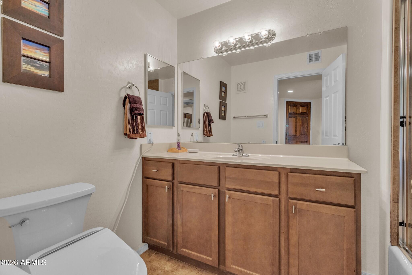
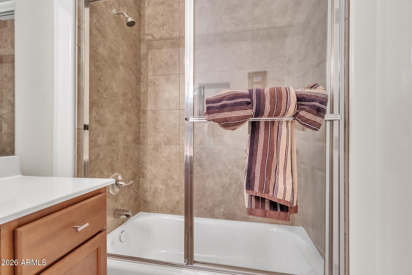
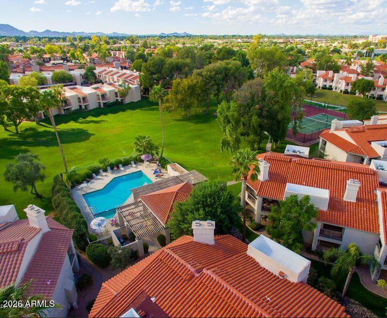
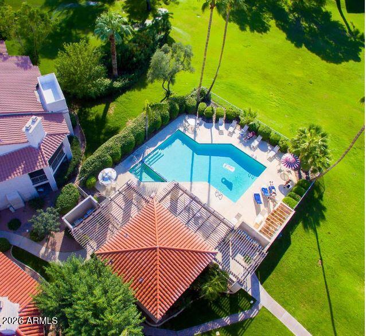
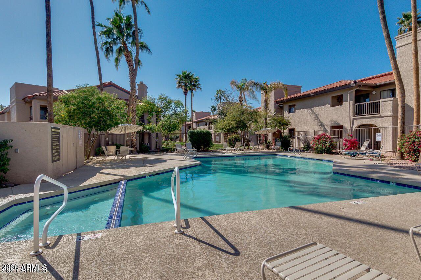
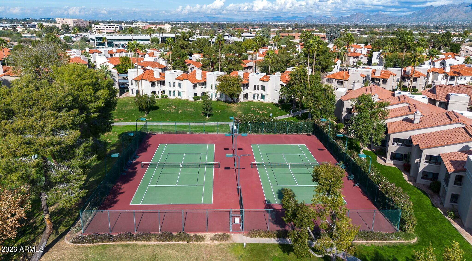
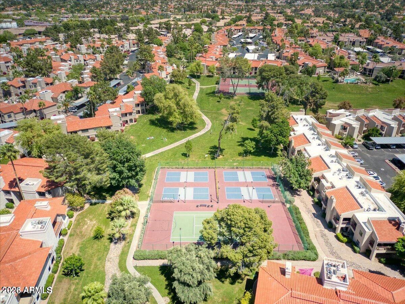
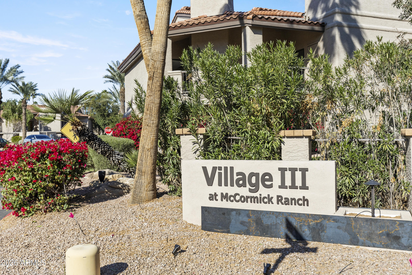
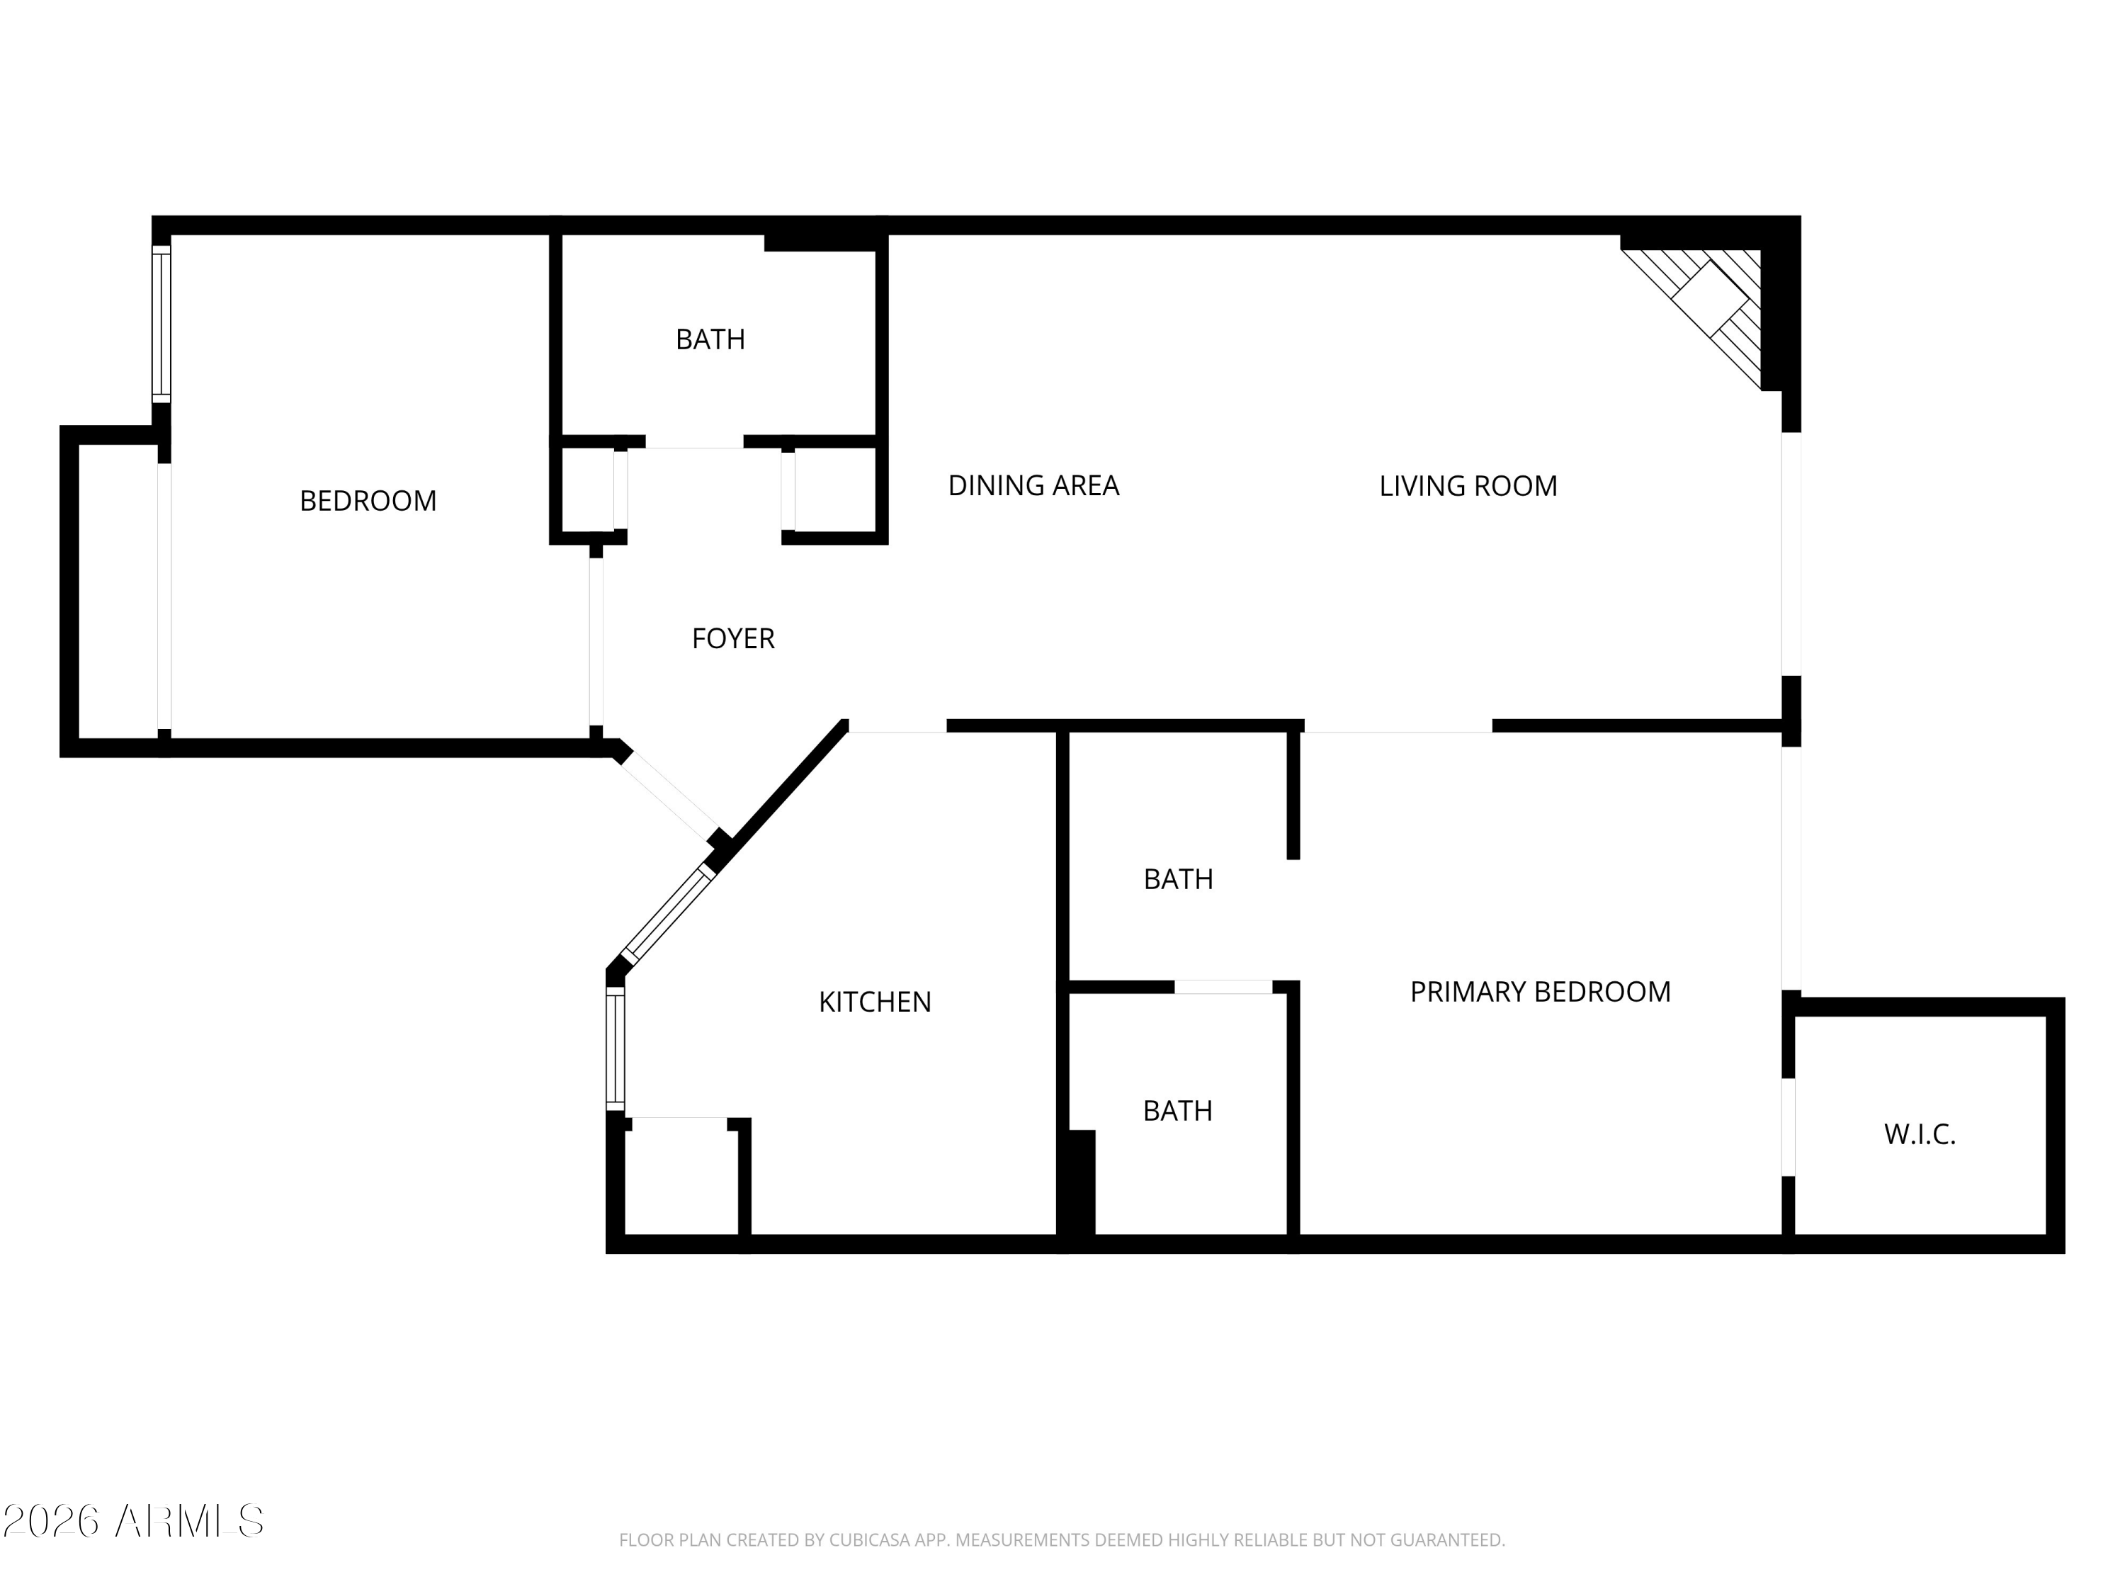
New to market! Welcome to this 2BR 2BA property overlooking a scenic greenbelt! The view from the balcony is amazing - making it the perfect place to enjoy morning coffee and savor Arizona evenings. Inside you'll appreciate the spacious great room with vaulted ceilings, a split floorplan, and roomy bedrooms. The kitchen features granite counters, ss appliances, and attractive cabinets. This property also benefits from a comparatively newer 2010 build year. Complimenting all of this is a new 2025 AC! The Villages at McCormick Ranch is an oasis in the desert featuring 8 heated pools and spas, 6 tennis/pickleball courts, and a beautiful network of walking trails. You'll also enjoy quick and easy access to the 101 and a burgeoning array of dining, shopping and recreational attractions!

2
beds

2
baths

1,145 Sq.Ft. LIVING AREA

116 Sq.Ft. lot

David Griffin

David Griffin

Features & Amenities

Interior

  • total bedrooms2
  • Total bathrooms2
  • full bathrooms2
  • Flooring Carpet, Tile
  • Fireplace Living Room
  • APPLIANCES Stacked Washer/Dryer, Dryer, Washer, Refrigerator, Built-in Microwave, Dishwasher, Disposal
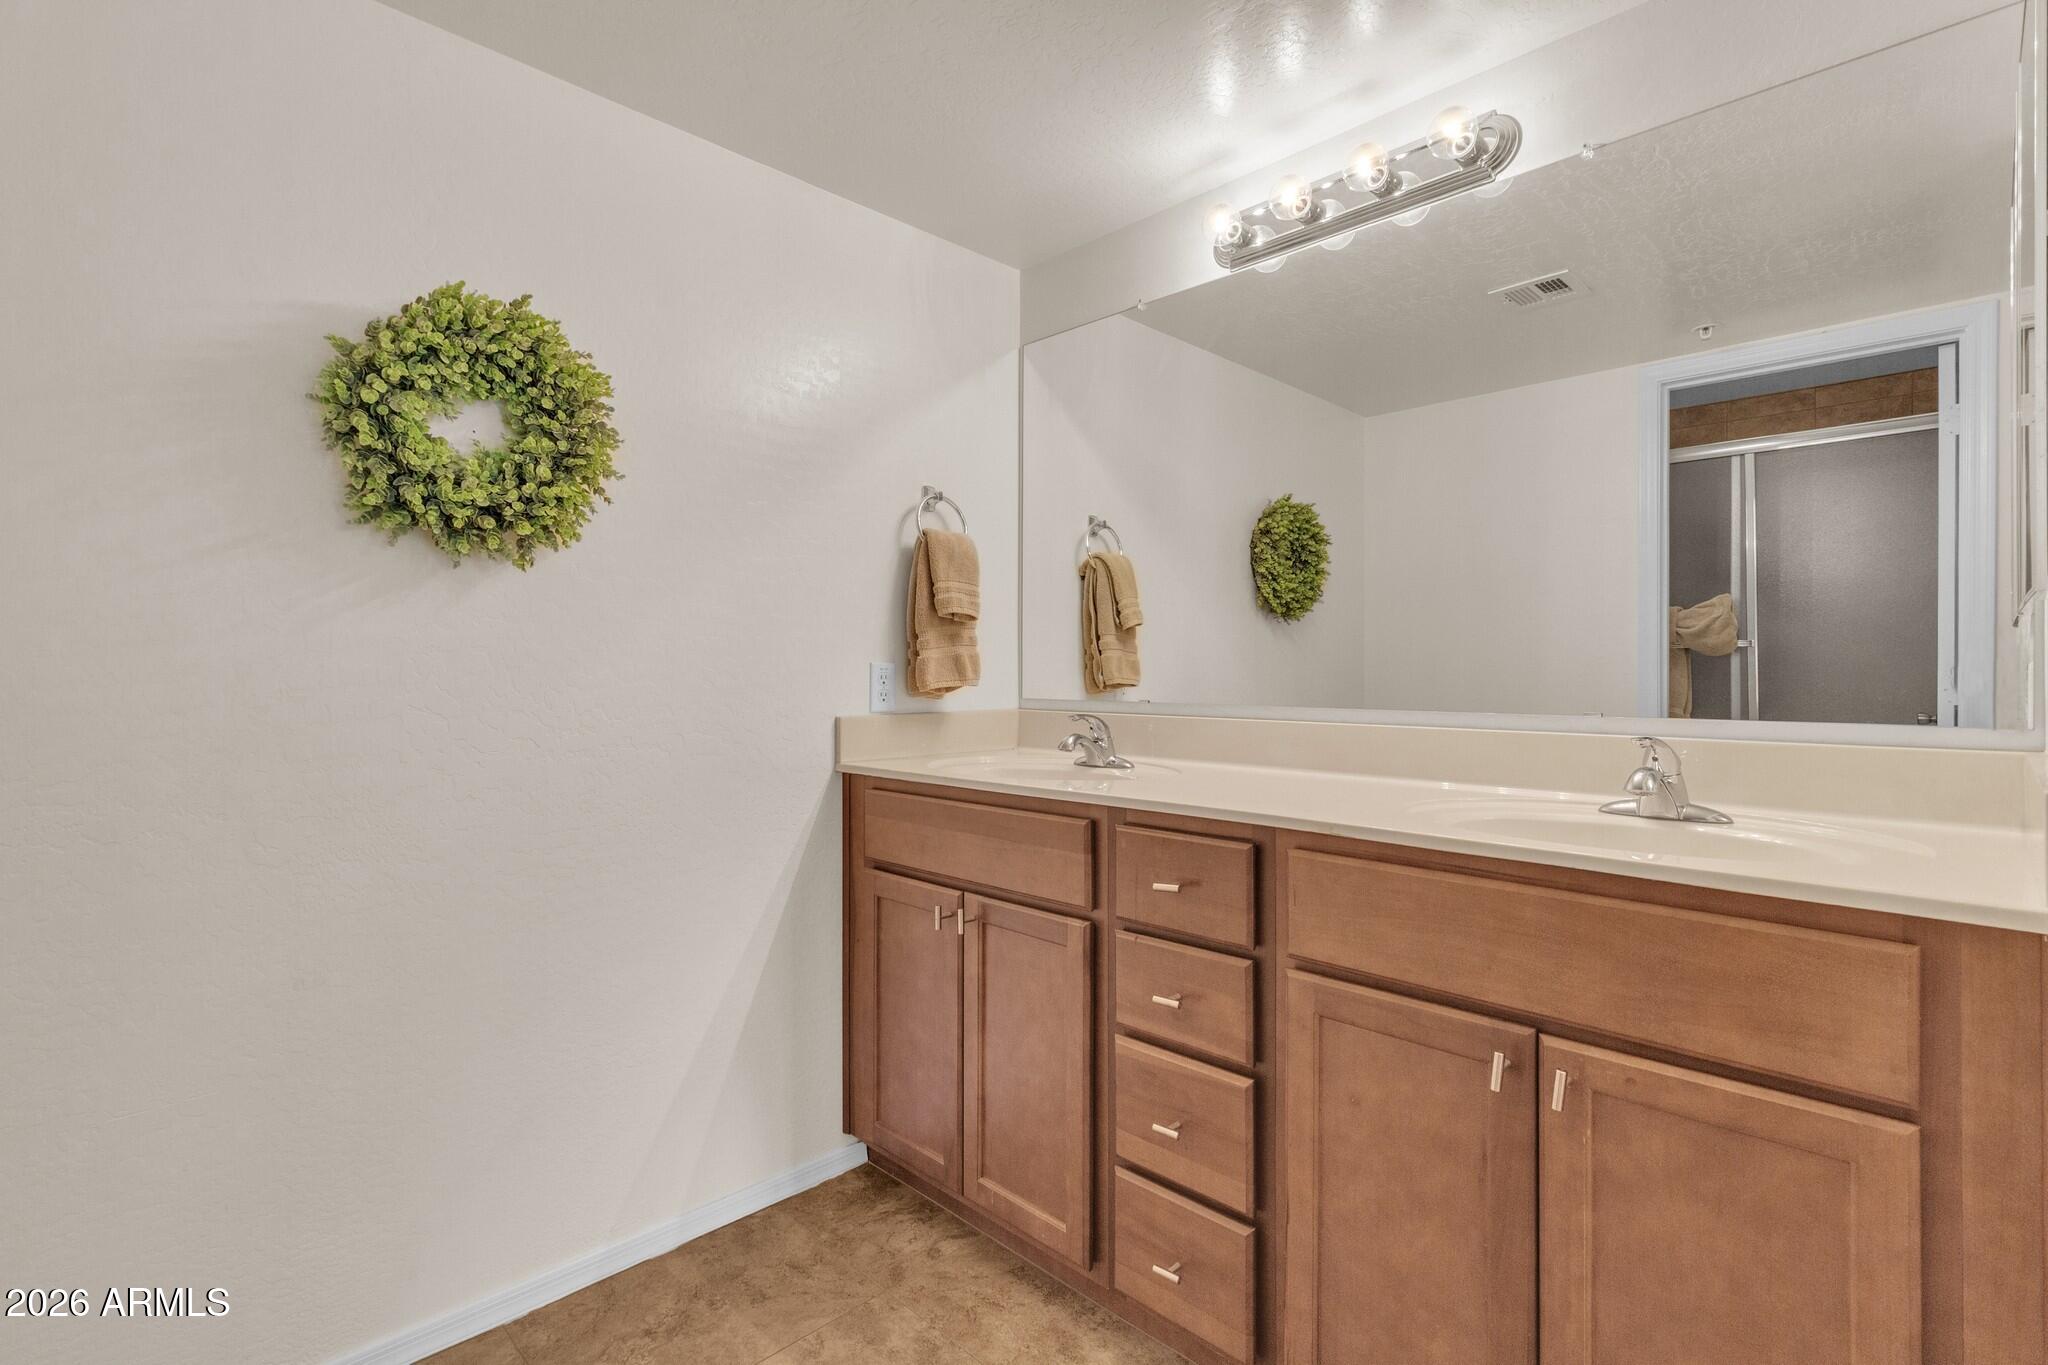
  • other interior Features Granite Counters, Double Vanity, Furnished(See Rmrks), No Interior Steps, Vaulted Ceiling(s), Full Bth Master Bdrm

Area & Lot

  • Status Sold
  • Living Area1,145 Sq.Ft.
  • Lot Area116 Sq.Ft.
  • MLS® ID7015606
  • TypeCondo
  • YEAR BUILT2010
  • NeighborhoodScottsdale
  • Elementary SchoolLaguna Elementary School
  • Middle SchoolMountainside Middle School
  • High SchoolDesert Mountain High School
  • School DistrictScottsdale Unified District

Exterior

  • STORIES2
  • water SourceCity Water
  • roofTile
  • lot featuresBorders Common Area, Desert Front, Grass Back
  • parkingAssigned
  • HEAT TYPEElectric
  • AIR CONDITIONINGCentral Air
  • sewerPublic Sewer
  • security FeaturesFire Sprinkler System
  • other exterior FeaturesBalcony

Financial

  • Sales Price$348,000
  • Real Estate Tax $1,169/yr
  • HOA $330/mo

Work with David

Whether you’re buying your first home or expanding your investments, I'm here to guide you with care, experience, and real results.

Follow Me on Instagram