Property photo 1
Property photo 2
Property photo 3
Property photo 4
Property photo 5
4 Beds
3 Baths
2,789 sqft

$600,000

7161 E Slow Draw Drive, Prescott Valley AZ, 86314

Price per sqft$215.13
Built in2003
Property size2,789 sqft
Property typeResidential
Courtesy of eXp Realty, Dusty Jones Listing Contact:

Overview

Active

Listed Nov 9, 2026

Updated 2h ago

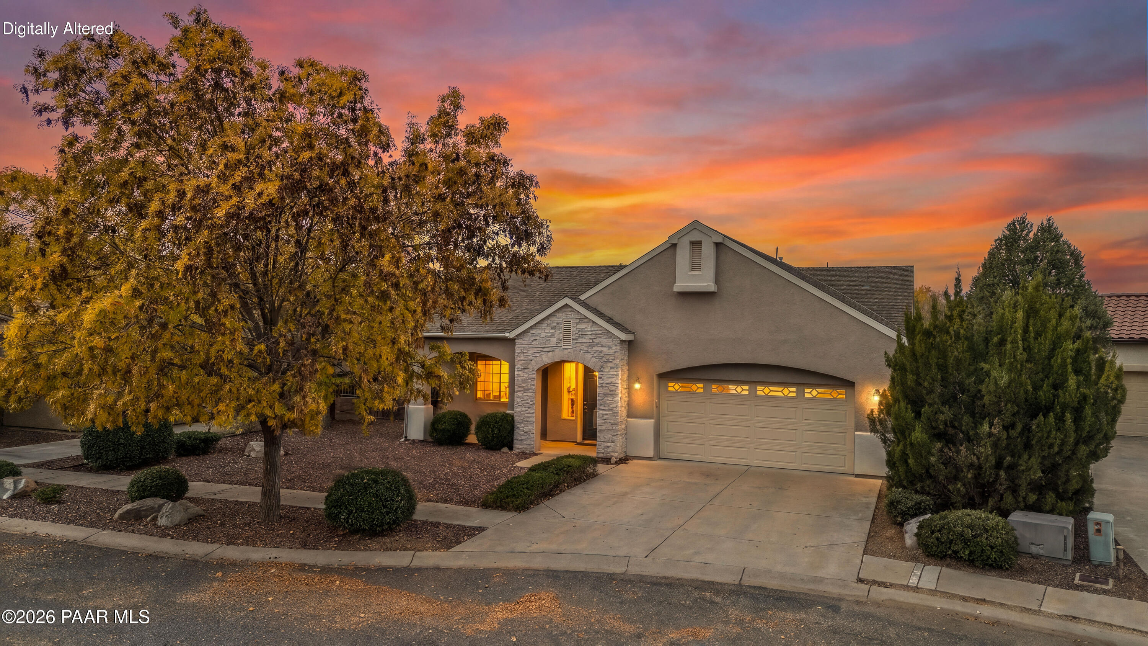
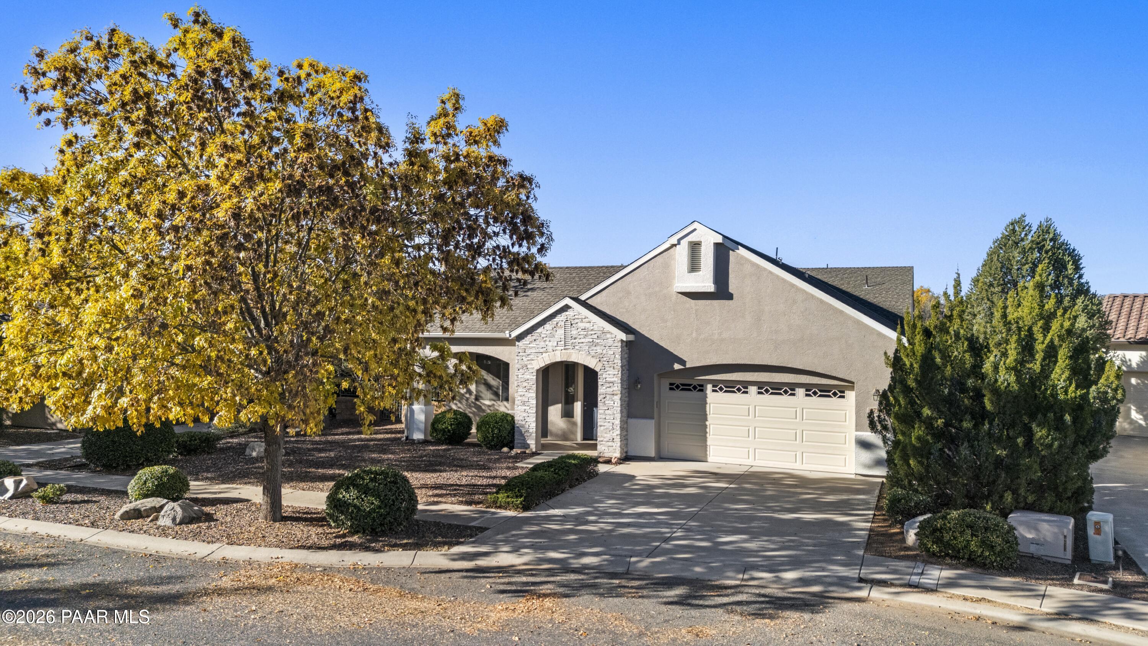
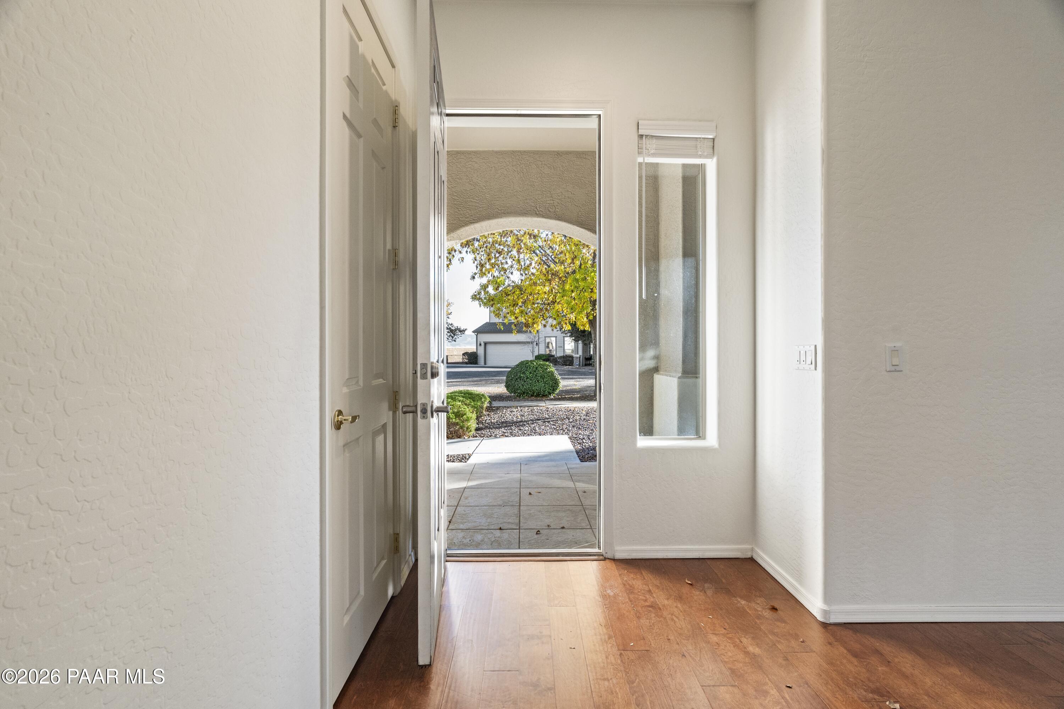
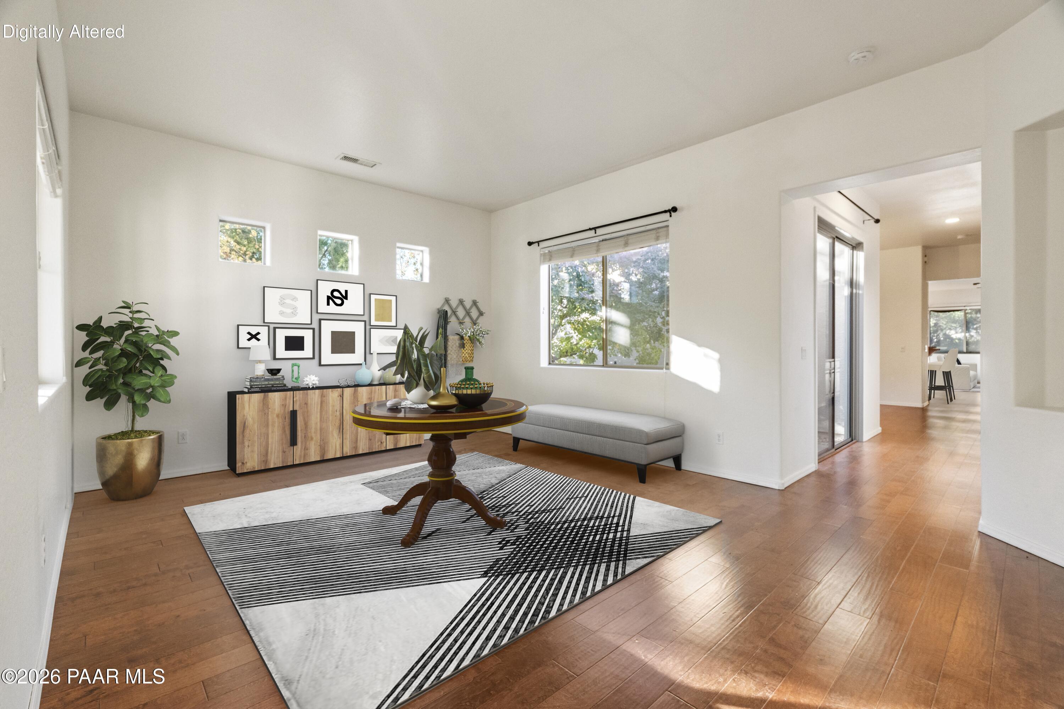
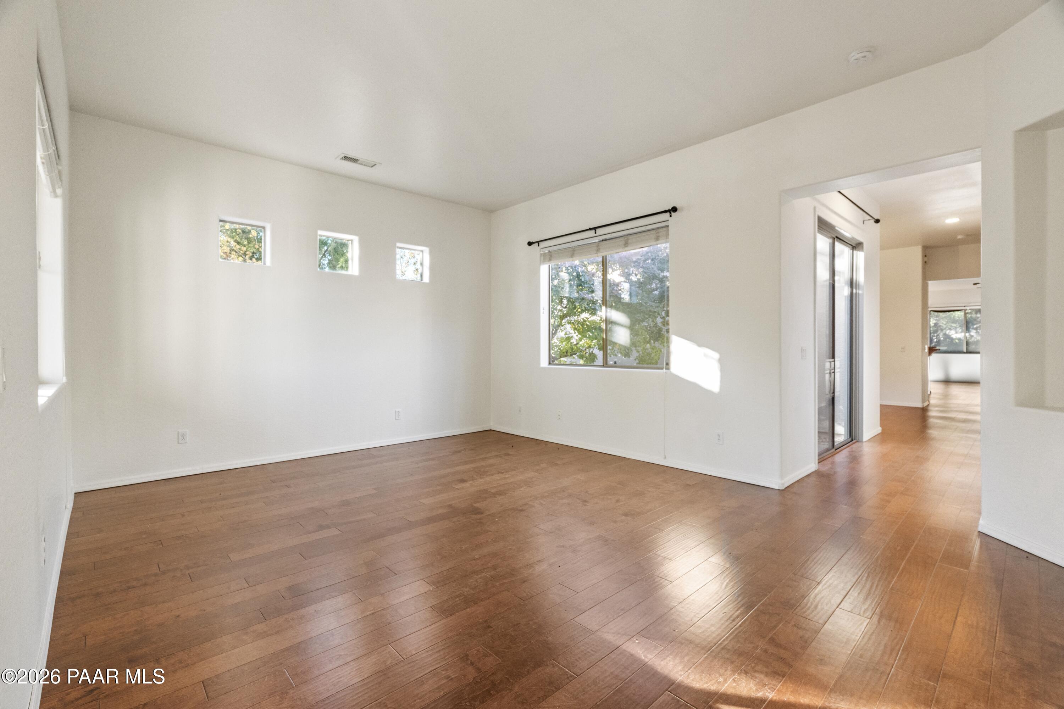
Set on a quiet cul-de-sac in Prescott Valley's Stoneridge community, this single-level home offers 4 bedrooms, 3 bathrooms, and 2,789 square feet with an open floor plan and a split bedroom layout. Fresh exterior paint completed in September 2026, a stacked stone entry with arched openings, a covered front porch, and mature trees set in low-maintenance landscaping give the home great curb appeal.Wood floors run through the main living areas, starting with a separate family room just off the entry, brightened by a row of transom windows. The great room is filled with natural light from a wall of large windows and features a gas fireplace and ceiling fans, opening to the kitchen and dining area for easy everyday living and entertaining.The kitchen offers granite countertops, abundant cabinetry with under-cabinet lighting, a raised breakfast bar, a walk-in pantry, and a built-in desk, along with a stainless steel refrigerator, range, and microwave. The dining area beside it is wrapped in windows and has a slider out to the covered patio, while a formal dining room with built-in cabinetry provides a second place to gather.The split floor plan places the primary suite on its own side of the home. Its remodeled bathroom features two separate vanities plus a makeup vanity, a garden tub beneath a glass block window, a tiled walk-in shower, and a large walk-in closet. The fourth bedroom has its own remodeled en suite bathroom with a tiled walk-in shower and a slider to the covered patio, making it a private guest suite. The two remaining bedrooms share a full bathroom with a double vanity and a shower-tub combination, and a laundry room with cabinetry and counter space adds everyday convenience.Out back, the covered tile patio with a ceiling fan extends to a paver area overlooking a low-maintenance yard with turf, mature trees, and wrought iron fencing, and a paver walkway leads through the side yard to a gate. A drip system serves the landscaping. The attached two-car garage is lined with built-in cabinets and includes a utility sink and a pegboard work area.The Stoneridge community offers a clubhouse, pool, spa, fitness center, tennis courts, a restaurant, and a public golf course. With fresh exterior paint, remodeled bathrooms, and a single-level layout on a quiet cul-de-sac, this home is ready to enjoy.

$3,992/mo

Est. mortgage payment based on a $600,000 home price.

All estimates are provided by Luxury Presence for informational purposes only. Actual amounts may vary.

Additional information

MLS® ID
1086253

Interior Features

Bedrooms
4
Bathrooms
3
Fireplace
Yes
Cooling
Yes
Heating
Yes
Basement
No

Exterior Features

Lot Size
0.2 Acres

Other Property Details

Taxes
$4,623
Tax Frequency
Annually
Association Fee Frequency
Monthly
Garage
Yes
View
Yes
55+/Senior Community
No

Courtesy of eXp Realty, Dusty Jones

Listing Contact:  

Listings courtesy of Prescott Area Association of Realtors as distributed by MLS GRID

All information deemed reliable but not guaranteed and should be independently verified. All properties are subject to prior sale, change or withdrawal. Neither listing broker(s) nor David Griffin shall be responsible for any typographical errors, misinformation, misprints and shall be held totally harmless. Properties displayed may be listed or sold by various participants in the MLS. 

Based on information submitted to the MLS GRID as of 10:09 PM UTC on 11/10/2026. All data is obtained from various sources and may not have been verified by broker or MLS GRID. Supplied Open House Information is subject to change without notice. All information should be independently reviewed and verified for accuracy. Properties may or may not be listed by the office/agent presenting the information.

©2026 Prescott Association of REALTORS. All rights reserved.

DMCA Notice

Powered by Luxury Presence