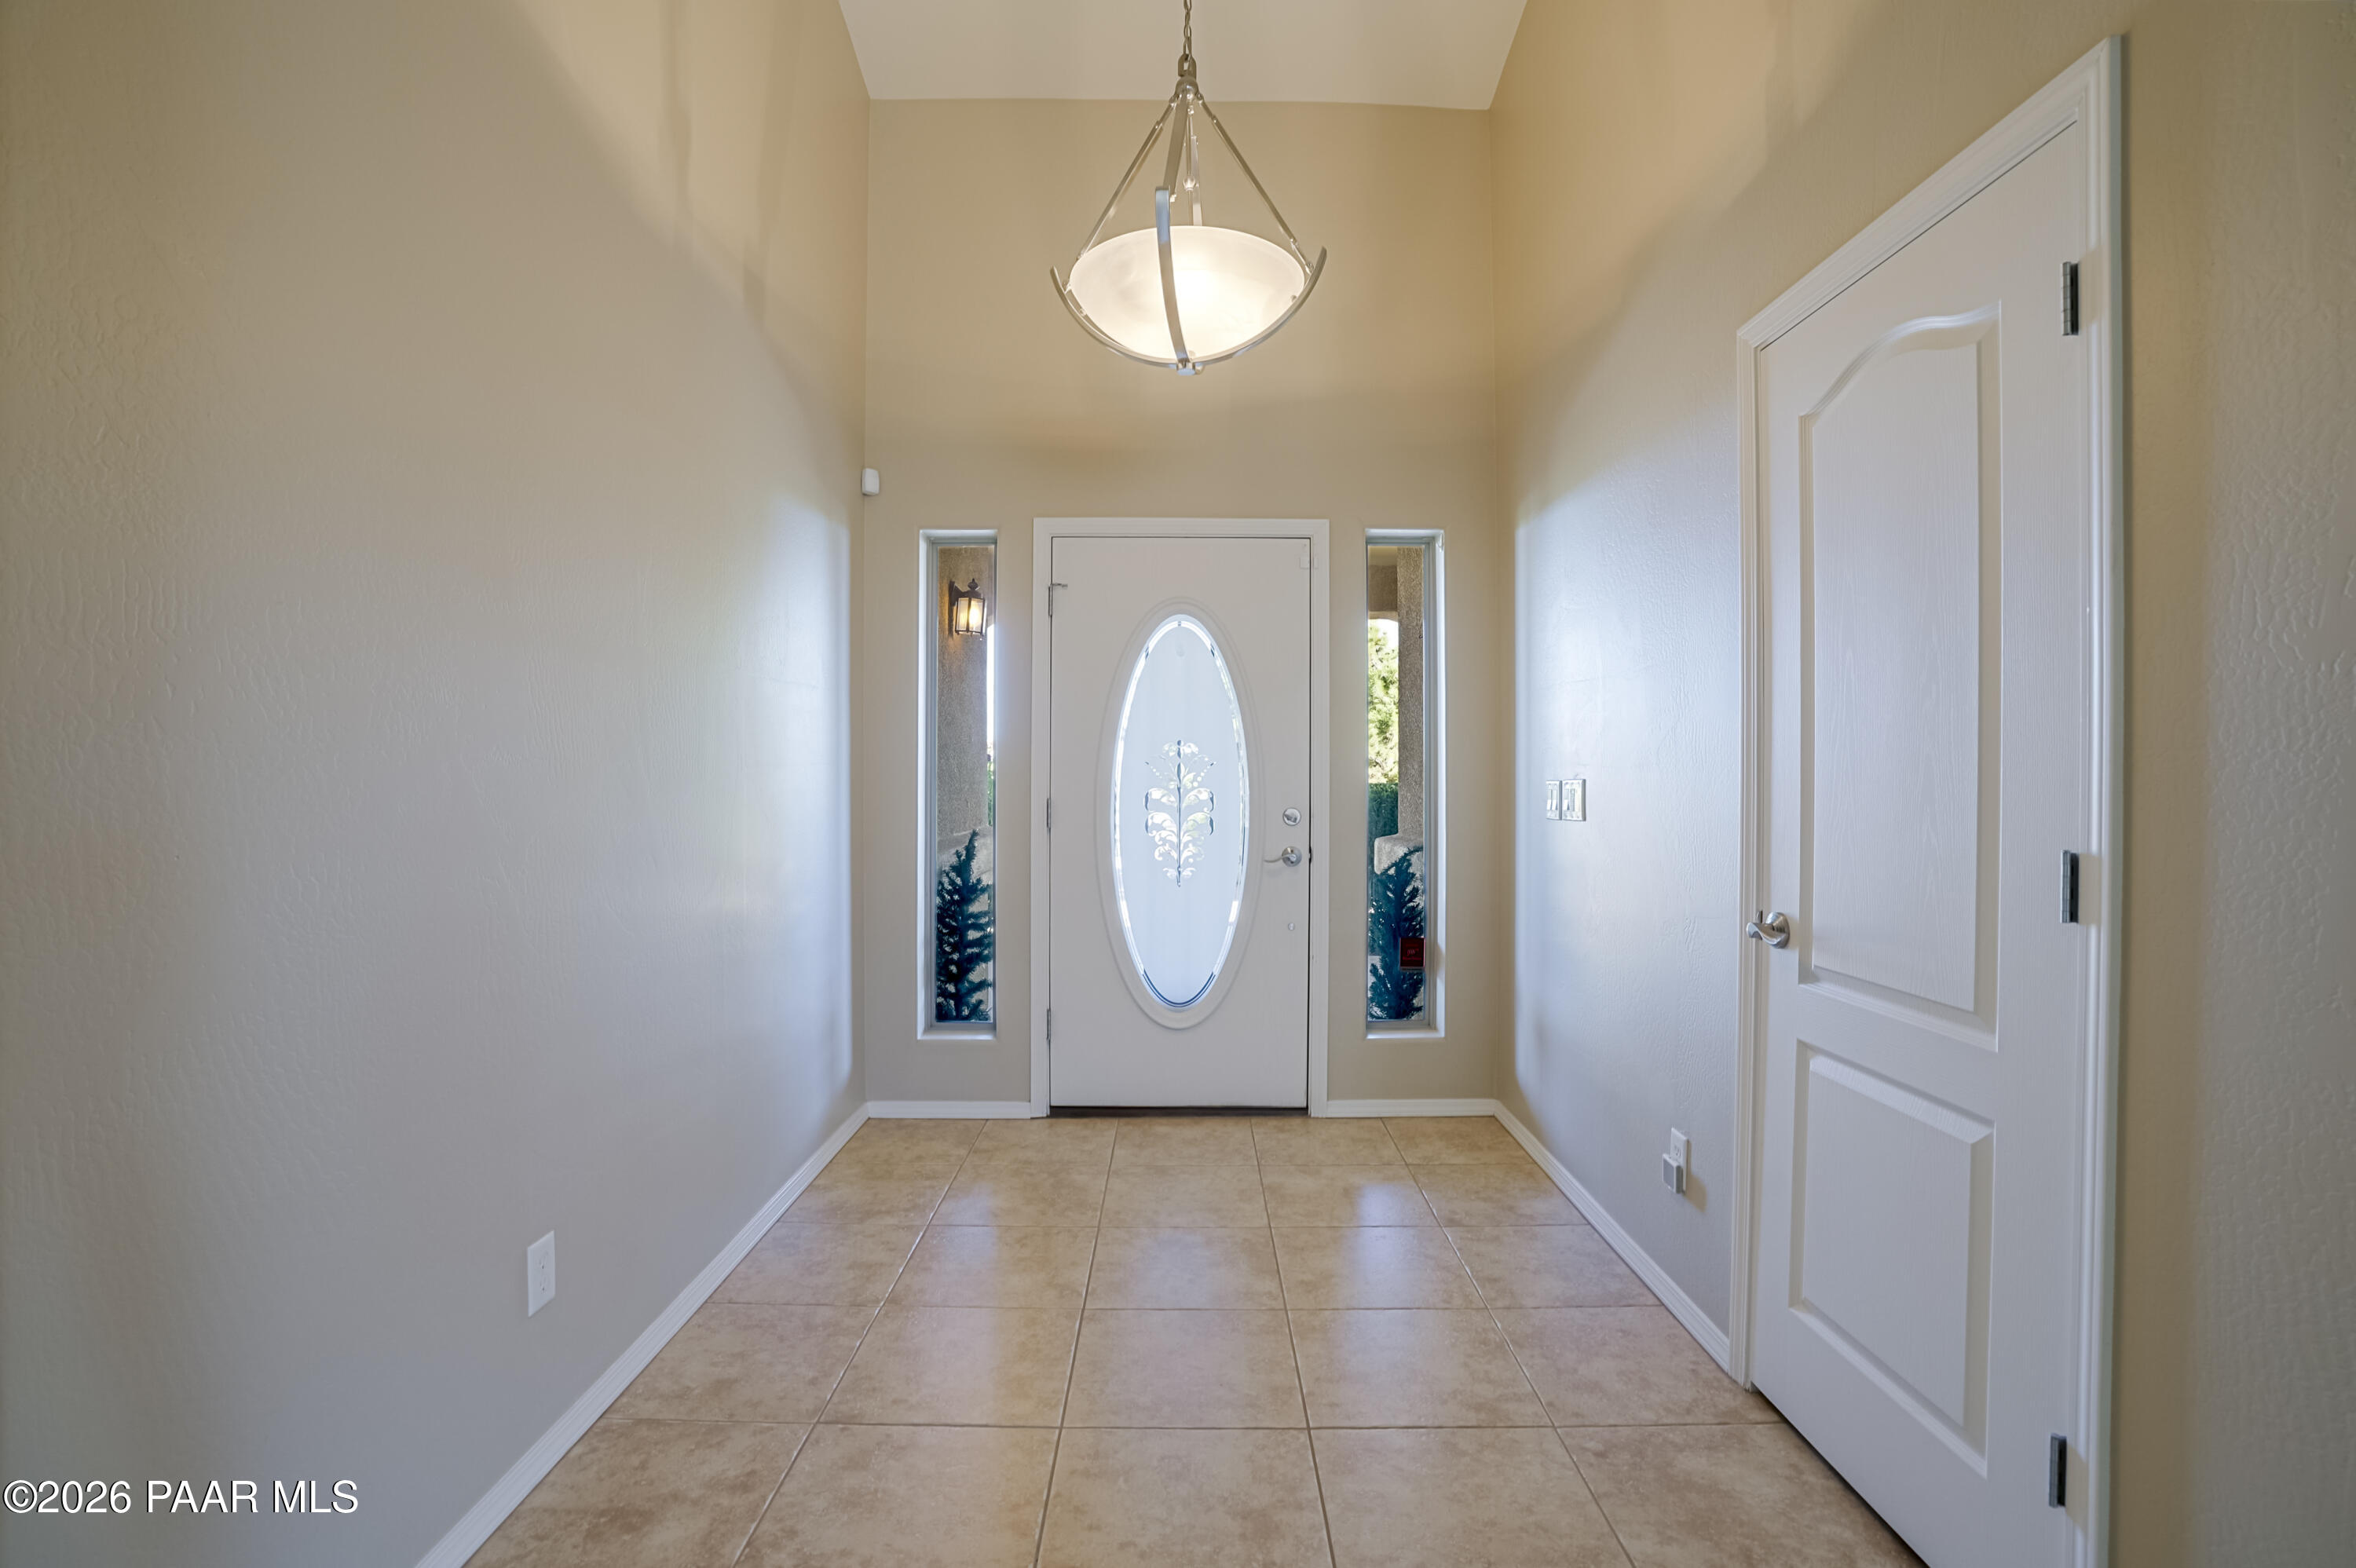
Property photo 1
Property photo 2
Property photo 3
Property photo 4
Property photo 5
2 Beds
3 Baths
2,051 sqft

$785,000

3665 N Grey Fox Drive, Chino Valley AZ, 86323

Price per sqft$382.74
Built in2004
Property size2,051 sqft
Property typeResidential
Courtesy of HomeSmart, Holly Reyes Listing Contact:

Overview

Active

Listed Nov 5, 2026

Updated 20h ago

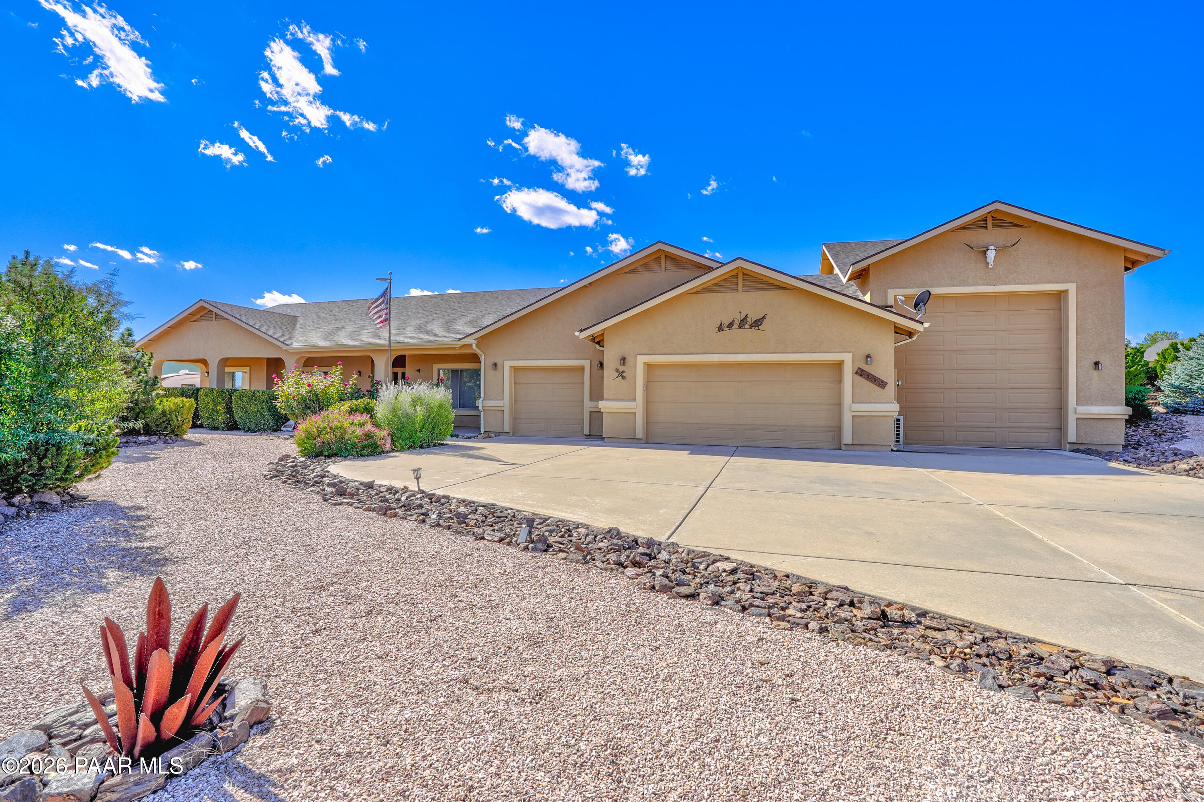
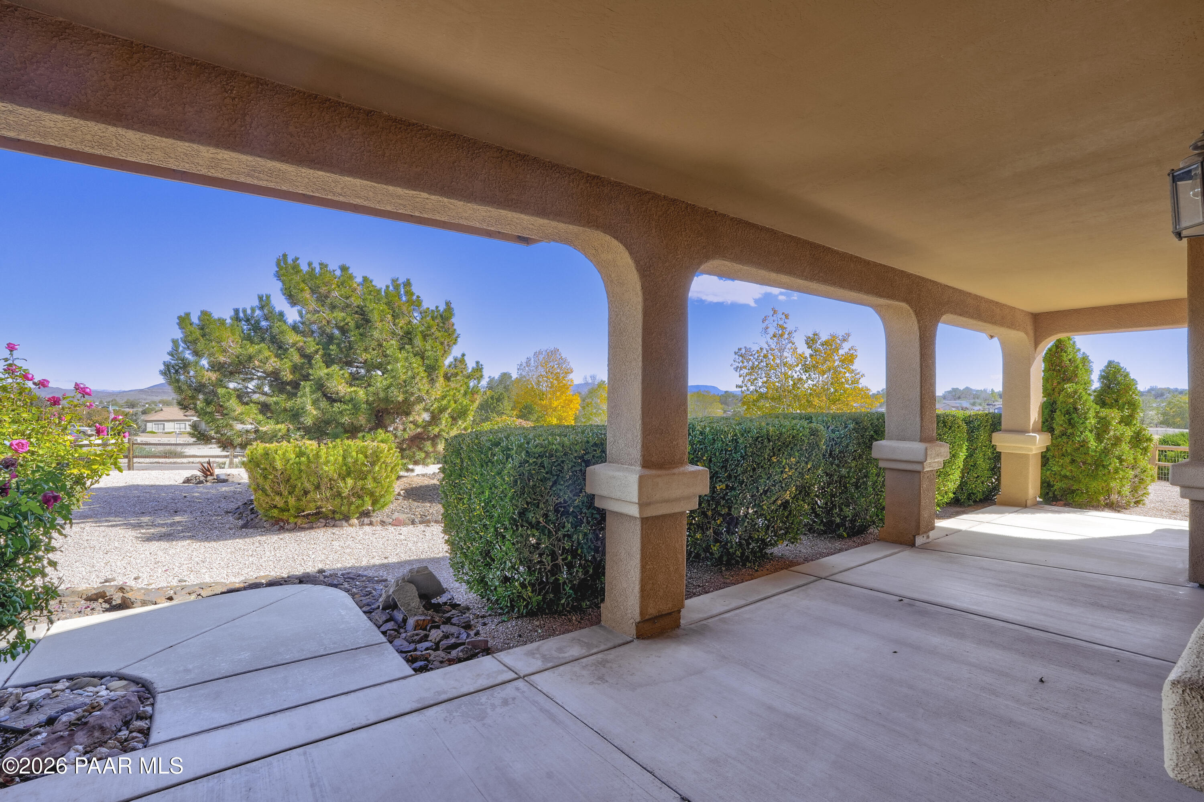
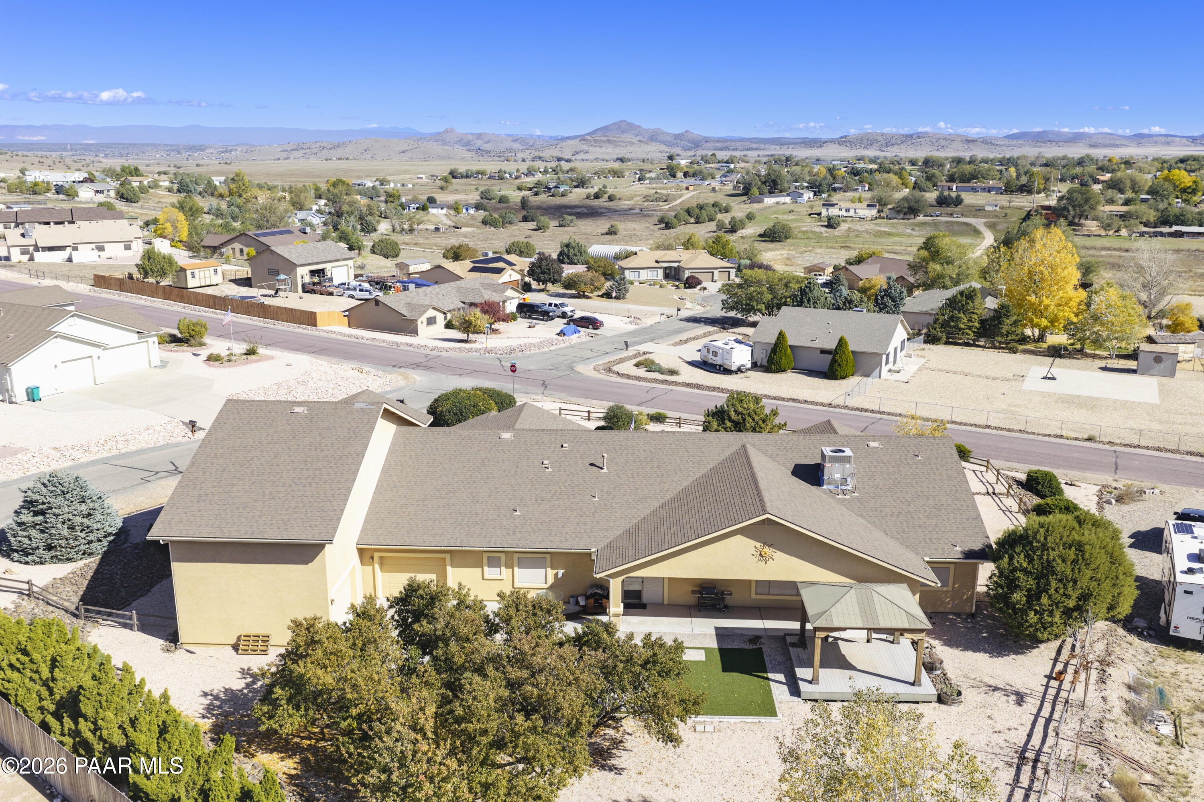
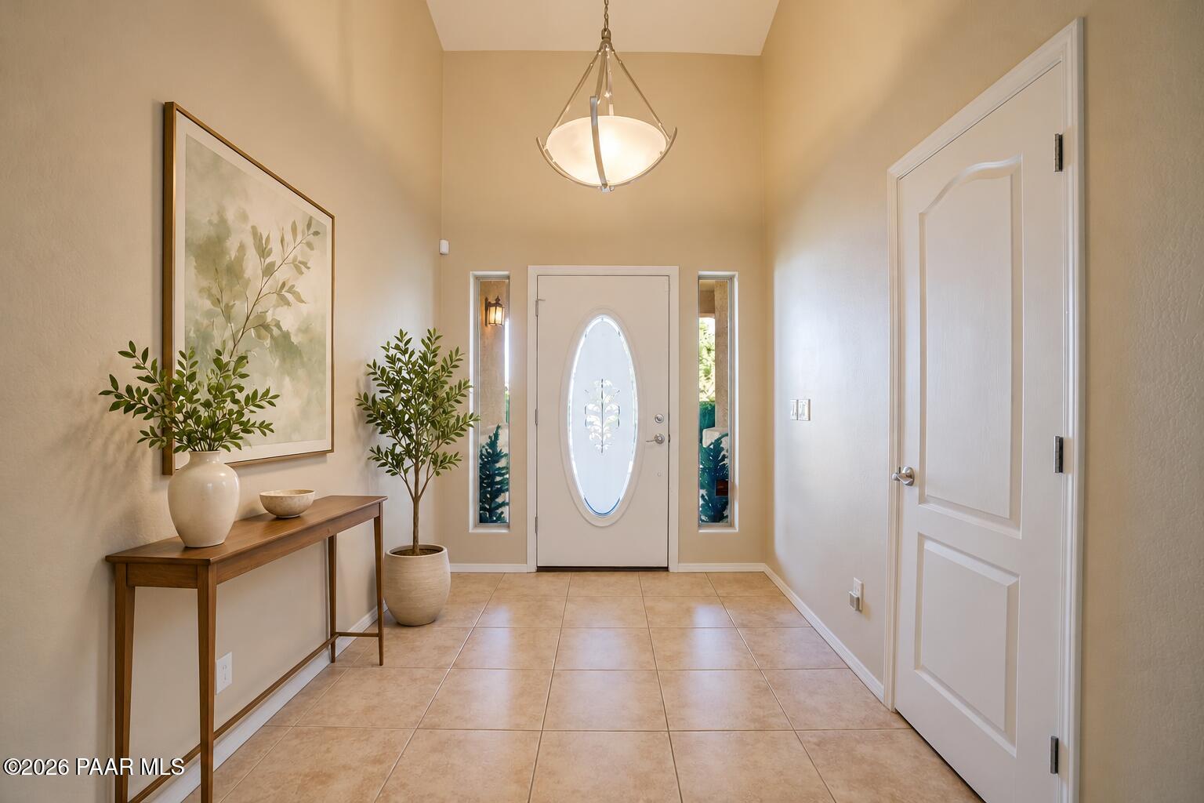
Room to live, space to create and a welcoming place to unwind in Chino Valley's Quail Ridge. Set on a beautifully landscaped view lot, this 2,051 sq. ft. home features an open floor plan, vaulted ceilings, a great room fireplace and a spacious kitchen with granite countertops, a large island, pantry and stainless steel appliances. A split bedroom layout, primary suite with fireplace and patio access, potential third bedroom and large bonus room offer flexibility. Enjoy a climate-controlled attached 5+ car garage with workshop space and half bath, plus a custom 55' x 20' RV garage with a 14' entry door and full hookups. Both garages have pull-through access. Covered outdoor living, paver gathering areas and a ramada with electricity complete this inviting property.Built in 2004, this thoughtfully designed Quail Ridge home brings together comfortable living, flexible spaces and exceptional room for vehicles, hobbies and adventure.Vaulted ceilings and natural light enhance the open floor plan, with a beautiful corner fireplace anchoring the great room. The spacious kitchen connects easily with the great room and adjoining dining area, creating a welcoming setting for everyday meals and entertaining. Warm wood cabinetry, generous granite countertops, a large center island, pantry and stainless steel appliances provide both style and function. A gas range with double ovens adds cooking versatility, while pendant lighting highlights the island. Direct access to the covered patio lets gatherings flow outdoors.The split bedroom layout separates the primary suite from the guest bedroom. The spacious primary retreat features its own fireplace, a built-in desk nook and sliding doors to the backyard patio. Its bathroom includes dual sinks, a tiled shower and a separate jetted tub.A formal dining room offers the potential for an easy third-bedroom conversion by adding doors, with space ideally suited for a closet. A separate, large bonus room provides options for a den, home office, hobby room or guest area. A newer HVAC system adds year-round comfort.The expansive attached, climate-controlled 5+ car garage offers generous space for vehicles, storage and workshop use. Workbenches and extensive lighting support woodworking, creative projects and other hobbies, while a convenient half bath keeps a restroom close at hand during projects or time outdoors.The attached custom 55' x 20' RV garage features a 14' entry door, full hookups and ample width to extend slide-outs indoors. Both garages offer pull-through access to the backyard for convenient movement of vehicles, equipment and recreational gear. From car collections to RV travel and workshop pursuits, these versatile spaces accommodate a wide range of interests.Attractive front landscaping and a welcoming covered porch create lovely curb appeal. The beautifully landscaped backyard features paver walkways and gathering areas, artificial turf, mature plantings and a spacious covered patio. A large ramada with electricity provides another inviting setting for outdoor dining, entertaining or relaxing.With flexible interior spaces, inviting outdoor living and exceptional garage capacity, this view-lot property offers room to settle in, spread out and enjoy what you love.

$5,223/mo

Est. mortgage payment based on a $785,000 home price.

All estimates are provided by Luxury Presence for informational purposes only. Actual amounts may vary.

Additional information

MLS® ID
1086193

Interior Features

Bedrooms
2
Bathrooms
3
Fireplace
Yes
Cooling
Yes
Heating
Yes
Basement
No

Exterior Features

Lot Size
0.63 Acres

Other Property Details

Taxes
$3,140
Tax Frequency
Annually
Garage
Yes
View
Yes
55+/Senior Community
No

Also listed on ARMLS

Courtesy of HomeSmart, Holly Reyes

Listing Contact:  

Listings courtesy of Prescott Area Association of Realtors as distributed by MLS GRID

All information deemed reliable but not guaranteed and should be independently verified. All properties are subject to prior sale, change or withdrawal. Neither listing broker(s) nor David Griffin shall be responsible for any typographical errors, misinformation, misprints and shall be held totally harmless. Properties displayed may be listed or sold by various participants in the MLS. 

Based on information submitted to the MLS GRID as of 2:43 AM UTC on 11/12/2026. All data is obtained from various sources and may not have been verified by broker or MLS GRID. Supplied Open House Information is subject to change without notice. All information should be independently reviewed and verified for accuracy. Properties may or may not be listed by the office/agent presenting the information.

©2026 Prescott Association of REALTORS. All rights reserved.

DMCA Notice

Powered by Luxury Presence